
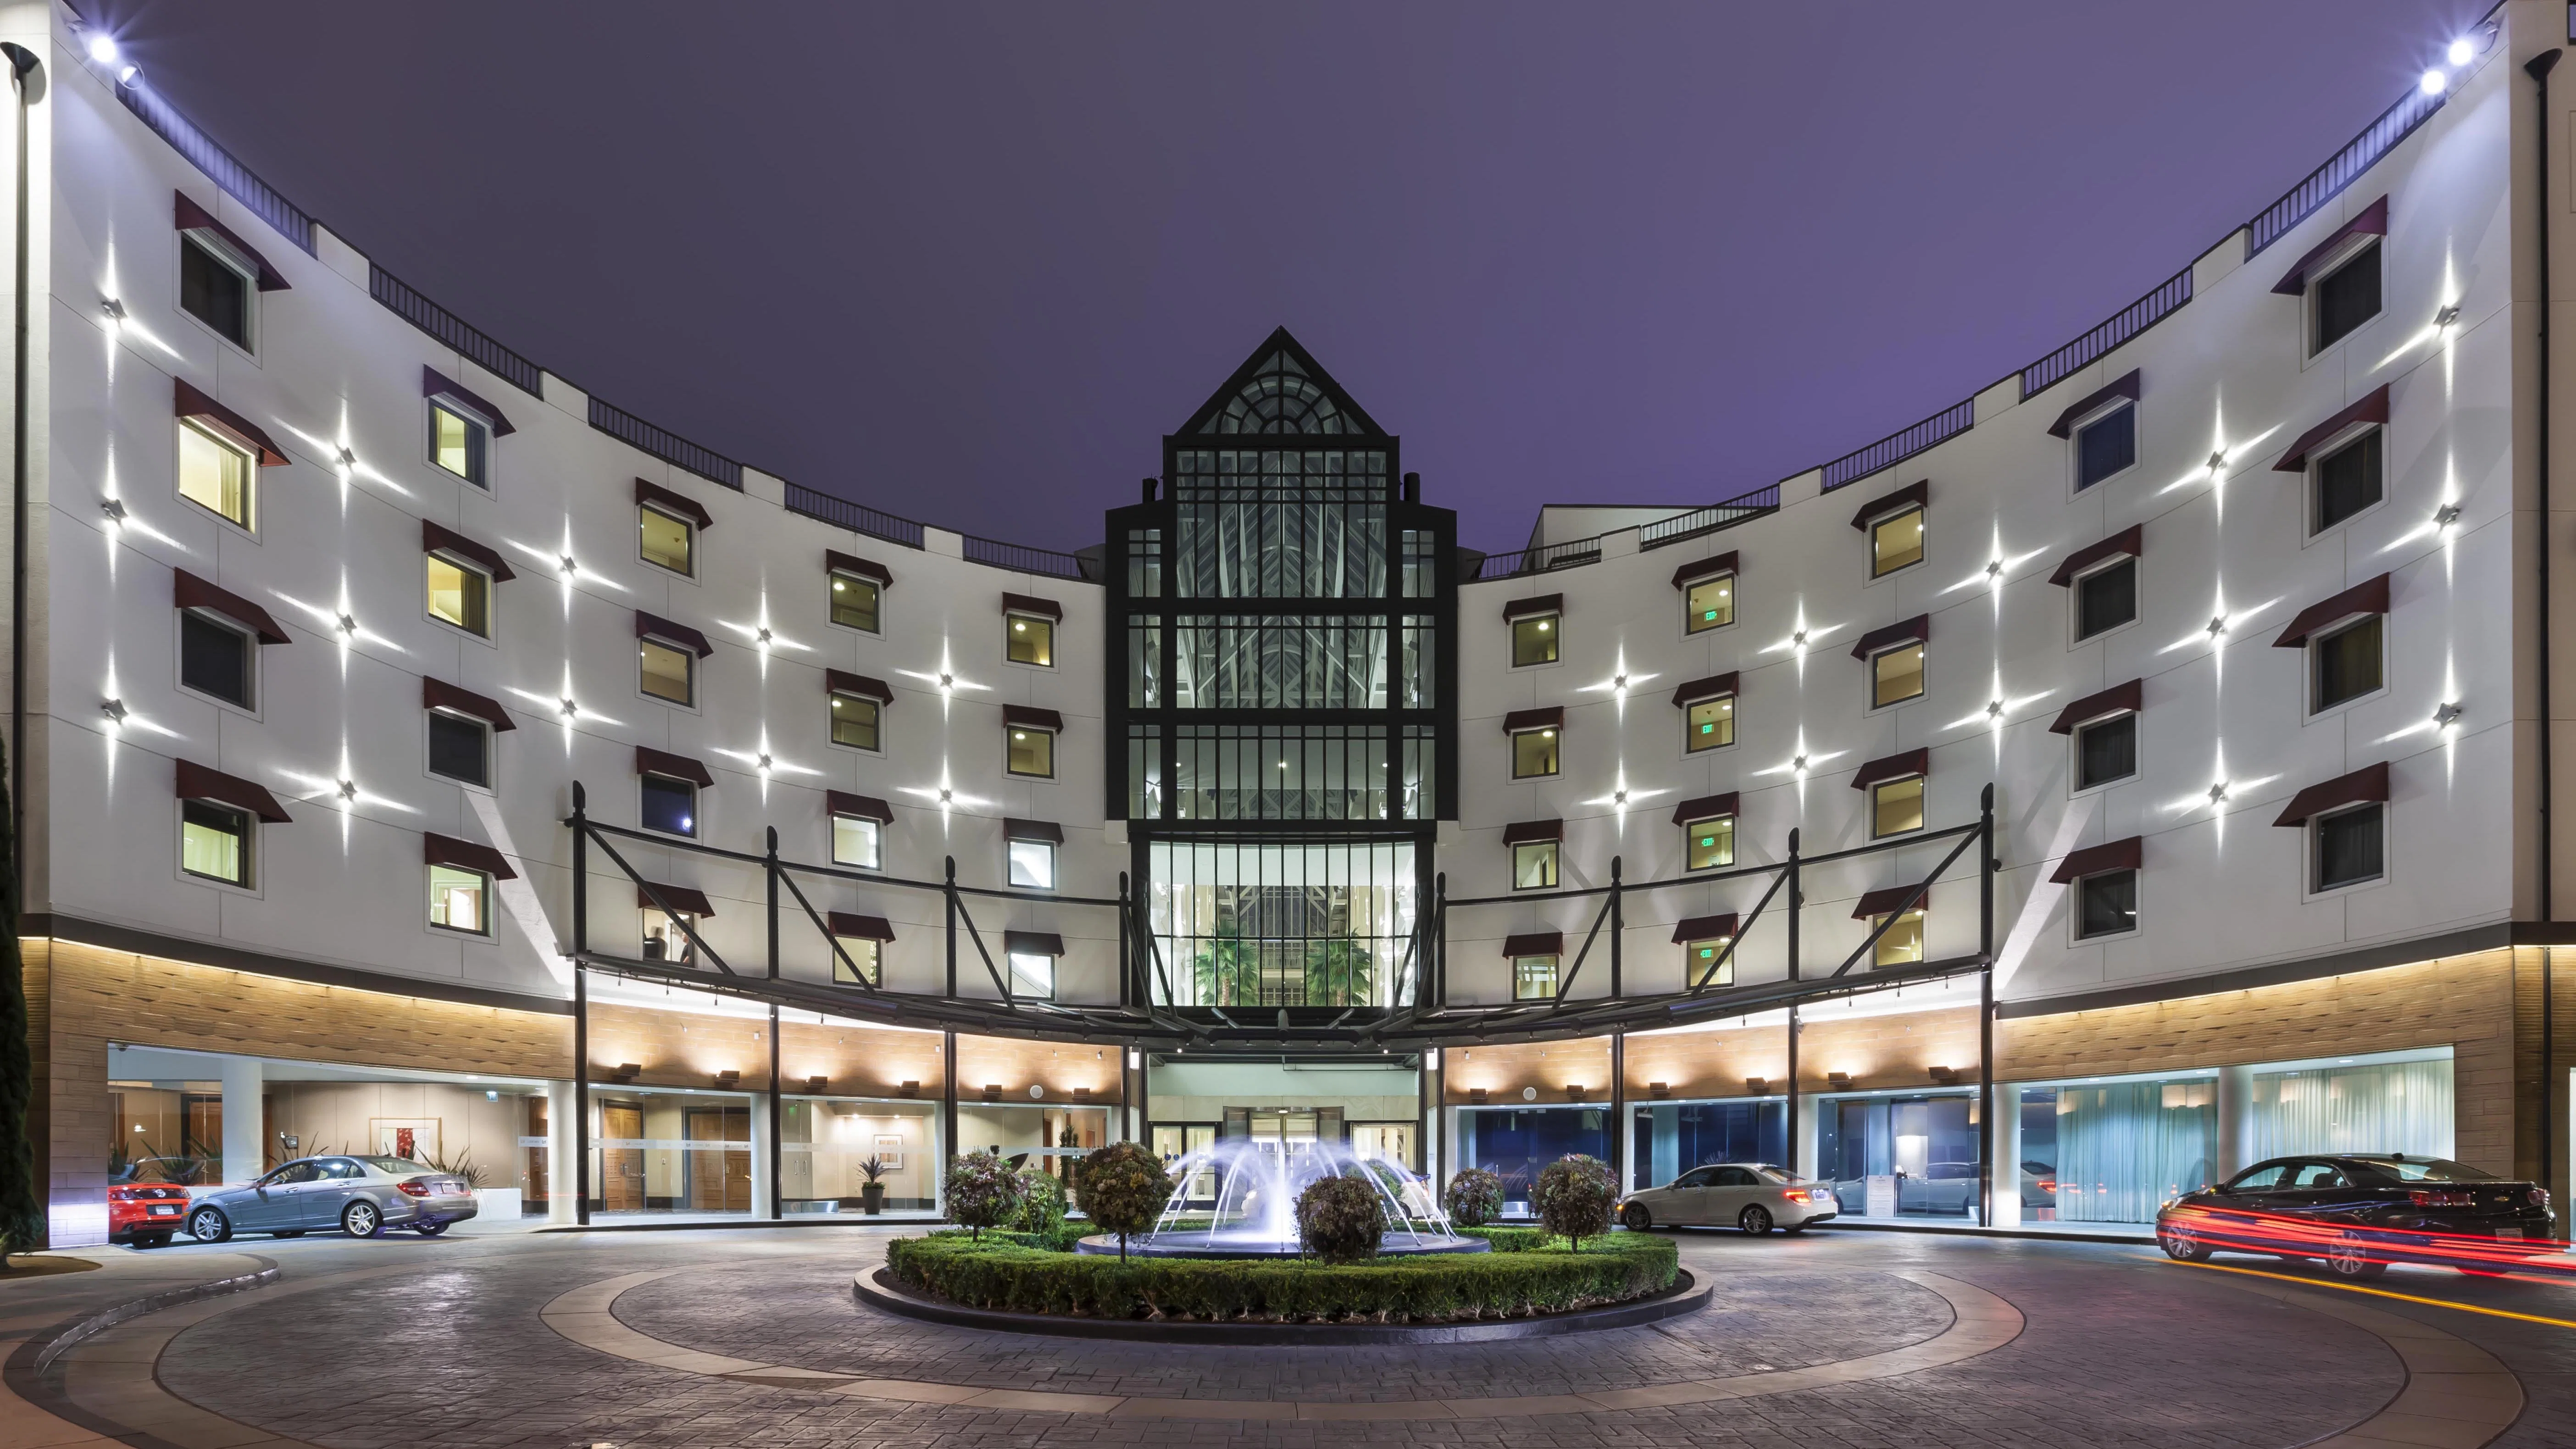
A beachfront hotel with this much meeting space and this many rooms in one building solves two planning problems at once: a program can run general sessions and breakouts under one roof and hold the room block that goes with it, without splitting a group across a headquarters hotel and a separate meeting venue.
The direct-beach location on the Santa Monica shoreline also means outdoor space is a real option here, not a marketing phrase. Oceanfront lawns and terraces extend a program's footprint past the indoor 28,000 square feet when weather and permitting allow.
That combination makes the property a natural anchor for conferences and corporate programs that want both production space and hospitality at the same address, rather than shuttling attendees between a meeting venue and a hotel across town.
Execution priorities
- More than 28,000 square feet of indoor and outdoor meeting and event space.
- 342 guest rooms and suites with oceanfront views, direct-beach location on the Santa Monica shoreline.
- Dedicated event planning, catering, and audiovisual support run through the property, not a third-party general service contractor by default.
- Outdoor lawn and terrace space extends the indoor footprint when a program wants it.
Running general sessions and room blocks from one address
The math that matters here is simple: 28,000-plus square feet of meeting space against 342 rooms. For a mid-size conference or corporate meeting, that ratio is usually enough to run the full program, general session through breakouts, without a satellite hotel or overflow property.
A program that outgrows that ratio should plan overflow room blocks at a second Santa Monica property early, since beachfront room inventory in this stretch of the market moves fast during peak season.
What in-house support changes about the build
Because catering, event planning, and audiovisual support are run through the property, a program spends less time coordinating between a hotel and an outside general service contractor and more time locking content and format.
That convenience comes with a trade: in-house AV and catering pricing and exclusivity terms should be confirmed early, since a program that wants to bring in outside production vendors needs to know the property's rules on that before it books stages and screens.
Using the outdoor footprint
Oceanfront lawns and terraces work for receptions, sponsor dinners, and morning sessions that want ocean air instead of a windowless ballroom, but outdoor programming on the beach carries weather and sound contingencies a fully indoor program does not.
A rain plan and a wind plan for any outdoor session should be locked at the same time as the booking, not treated as an afterthought once the date is close.
Where the hotel sits in a Santa Monica program
The direct-beach address puts attendees a short walk from the Santa Monica Pier and a short ride from the Third Street Promenade, both useful for evening programming without a bus call.
Programs anchoring here often keep the entire agenda on property, general session, breakouts, meals, and evening reception alike, which simplifies transportation planning to a single call: getting attendees to and from the hotel itself.
Group size range the hotel comfortably handles
Programs from roughly one hundred to a thousand attendees generally fit the property's meeting floor without feeling either too small for the space or squeezed against its ceiling, a range that covers most mid-size conferences and corporate meetings booked in Santa Monica.
A program well outside that range in either direction, a small executive retreat or a citywide program needing thousands of room nights, should compare the property against a boutique hotel or a full convention center instead of assuming the beachfront address alone makes it the right fit.
Frequently asked questions
How much meeting space does Loews Santa Monica Beach Hotel have?
More than 28,000 square feet of indoor and outdoor meeting and event space.
How many rooms are available for a room block?
342 guest rooms and suites, all with oceanfront views.
Is outdoor programming an option?
Yes, oceanfront lawns and terraces extend the indoor footprint, with weather and sound contingencies to plan for separately.
Does the hotel require in-house catering and AV?
The property runs dedicated event planning, catering, and audiovisual support in-house; confirm exclusivity terms before booking outside vendors.
What size program fits the hotel best?
Roughly one hundred to a thousand attendees; smaller retreats or citywide programs needing thousands of room nights should compare other properties.
Is parking available for attendees and vendors?
The property runs on-site valet and self-parking for a beachfront hotel of its scale; confirm vendor load-in access separately from guest parking when booking.