
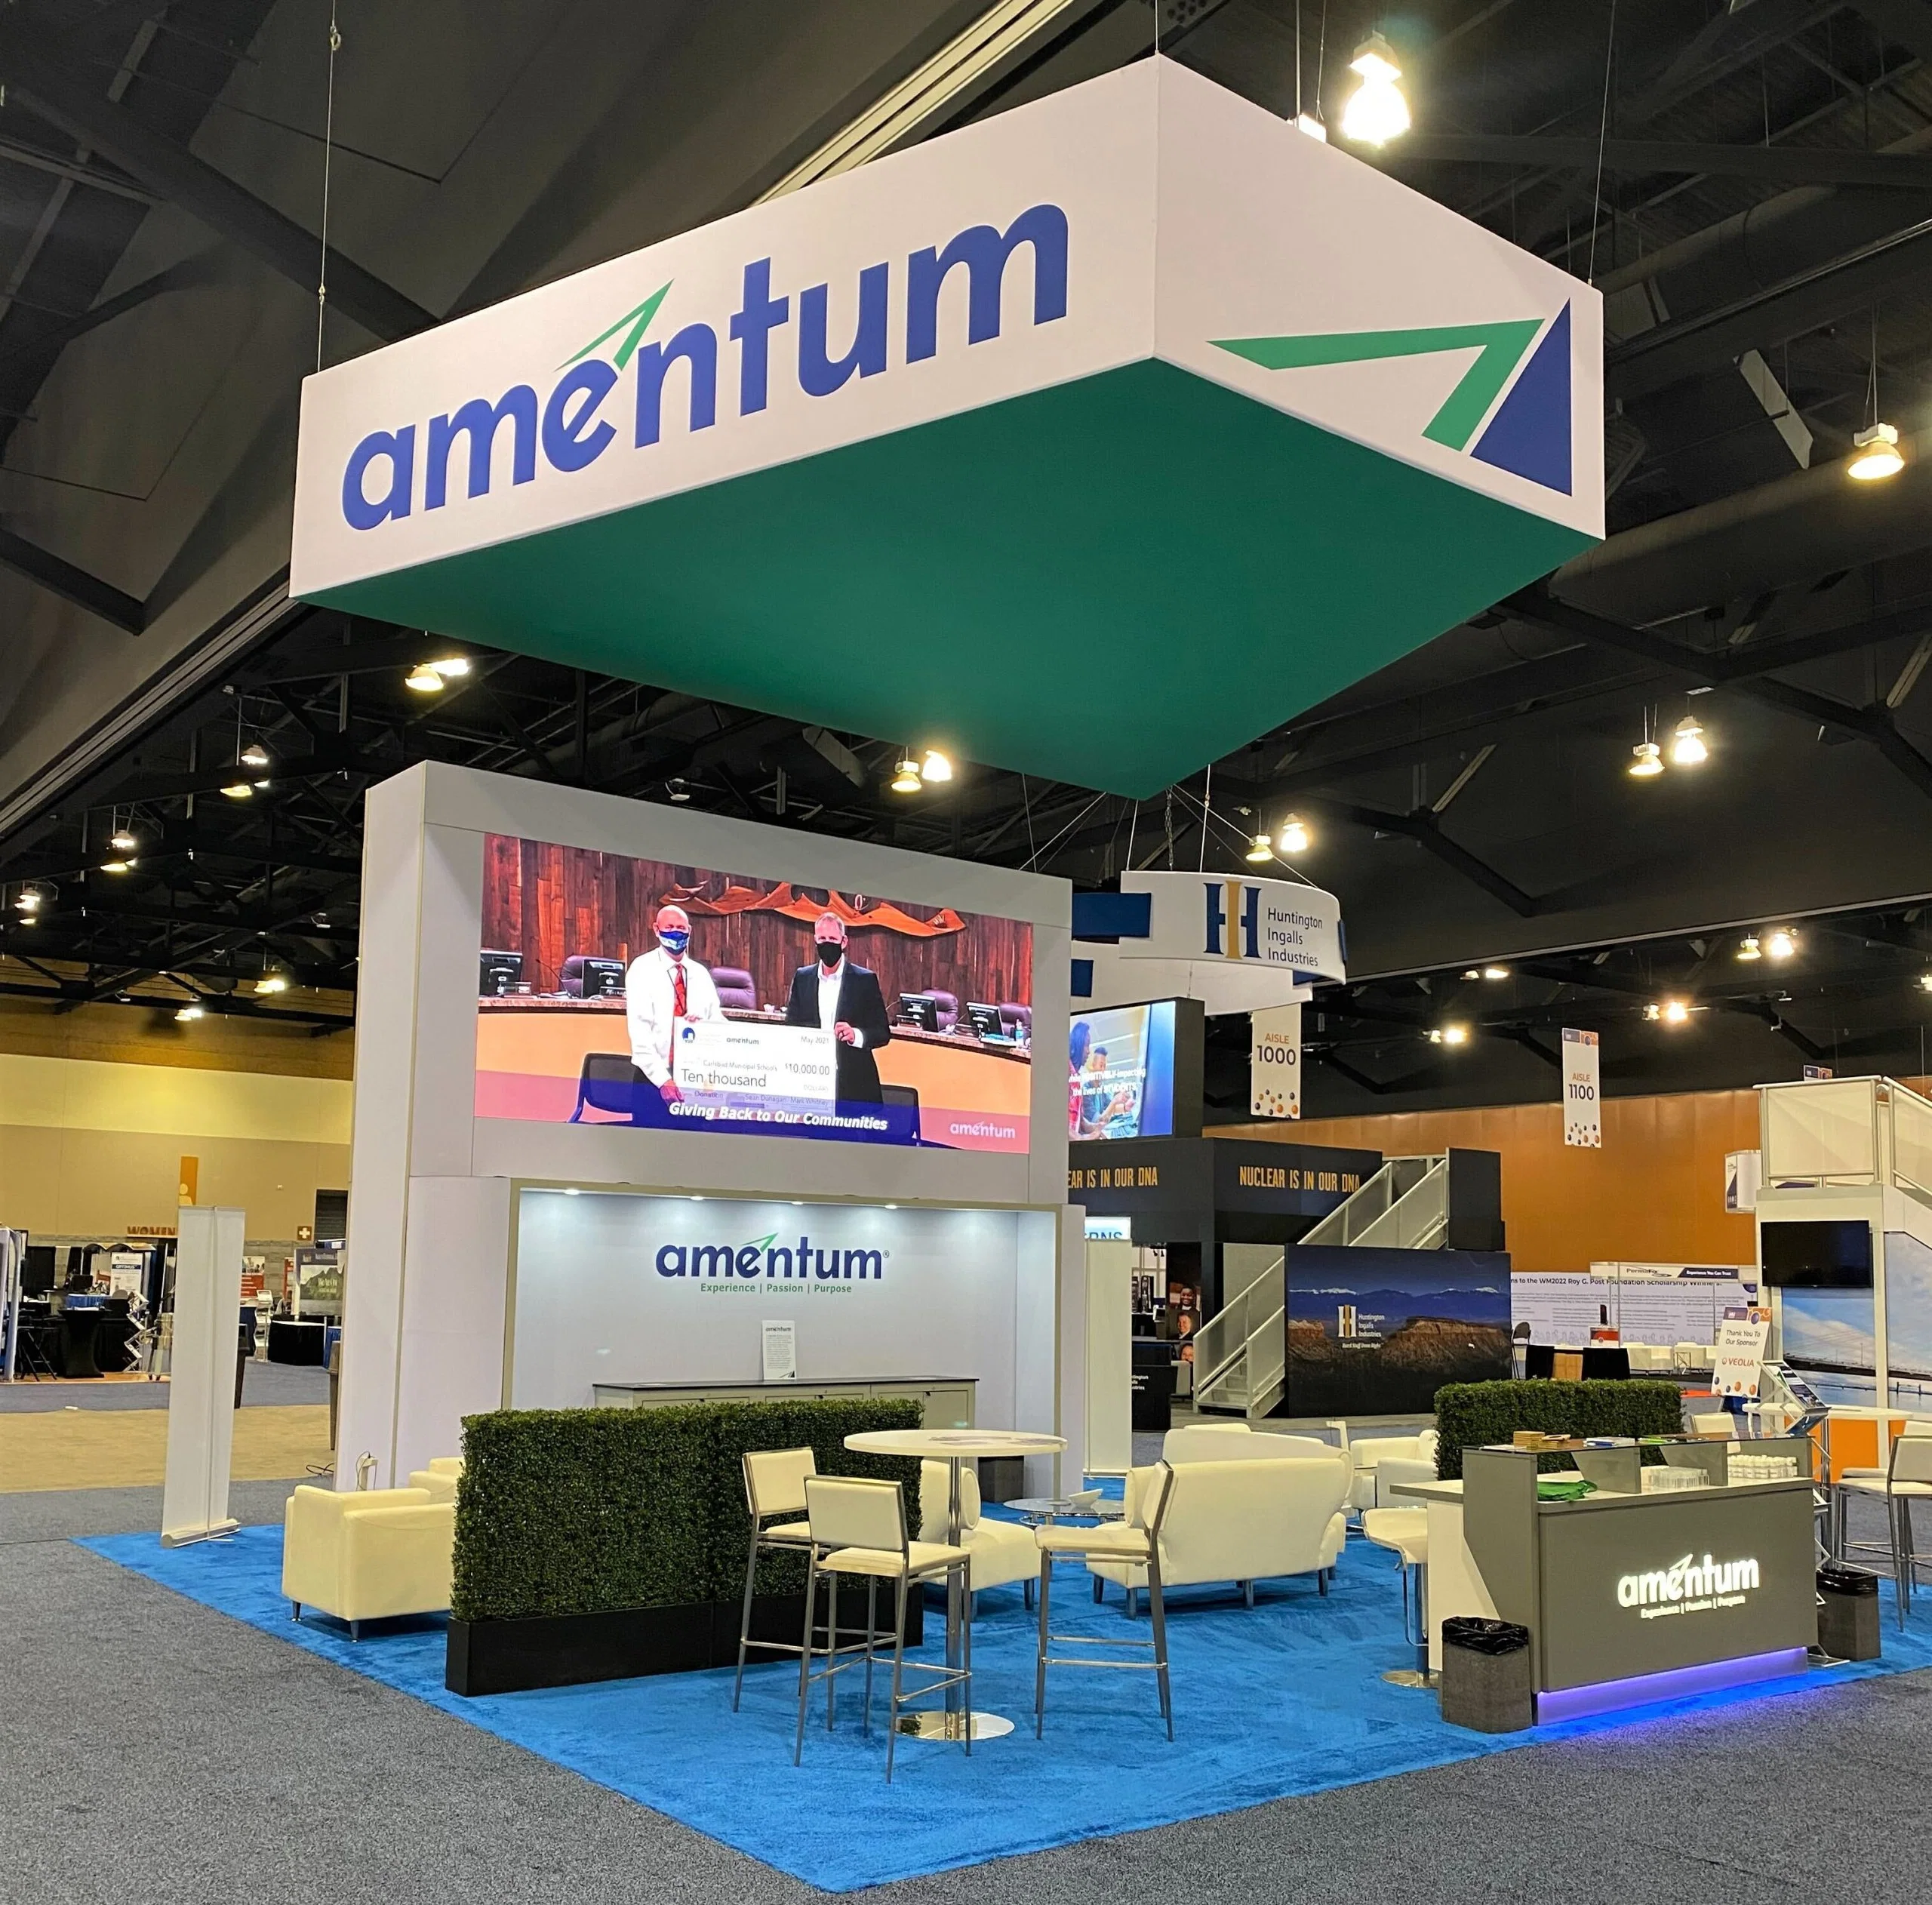
Island exhibit booths sit surrounded by aisle on every side, with no shared wall to a neighbor, which changes the design brief from one facade to a full room that has to work no matter which direction a visitor walks in from.
Most exhibitors who take an island are anchoring a show, not sampling one, and the extra square footage tends to go toward meeting rooms, demo stations, or a hanging sign visible from across the hall rather than a bigger version of an inline back wall.
Execution priorities
- Hanging signs and rigging points depend on the hall's ceiling height and grid.
- Demo stations need clear sightlines from more than one aisle.
- Meeting rooms inside the footprint take space away from open floor.
- A four-sided design has no back wall to hide storage or wiring behind.
Four sides, one story to tell
Without a back wall to anchor the design, an island booth has to read clearly from every approach angle, which usually means the strongest graphic element sits overhead on a hanging sign rather than on any single wall.
That overhead element is doing the job an inline back wall would do from one direction, except it now has to work from four.
Rigging points and the venue's ceiling
Hanging a sign or truss depends on rigging points in the hall's ceiling grid, and those points, along with the maximum weight they can carry, are set by the venue, not by the exhibit house.
A rigging plan approved for one hall's grid does not automatically transfer to another; a design that hangs cleanly at a larger downtown hall may need a different rigging solution at a smaller regional center with a lower ceiling.
The rigging order itself is typically a separate line item from the booth space and general contractor labor, and it needs its own lead time since the venue has to review and approve the load plan before hang points are released, sometimes weeks ahead of the show.
Meeting rooms inside the footprint
A private meeting room built into the island trades open floor space for a place to have the conversations that do not belong in front of passing traffic, which matters more on a technical or high-consideration sales floor than at a general consumer show.
That room also has to account for its own power, HVAC, and sound isolation, none of which come free with the raw square footage.
Sizing the room against realistic meeting volume, rather than defaulting to whatever square footage is left over after the open floor is planned, keeps the room from sitting empty for most of the show.
Getting a large structure to the hall
An island's crates and truss do not fit through a hotel loading dock the way a portable display might, so island exhibits are almost always routed to a hall built for freight, not a boutique property near the coast.
Move-in for a structure this size runs on the general contractor's schedule and usually needs a longer dock window than exhibitors expect the first time they build at this scale.
Coordinating that dock window early also matters because larger structures share loading access with every other island on the floor, and a late-arriving truck can lose its slot to an exhibitor who scheduled ahead of it, pushing the whole install into overtime labor rates the crew did not budget for.
Frequently asked questions
How much does an island booth need to leave open for foot traffic?
Most designs keep a meaningful share of the footprint as open floor around any meeting room or demo station, since a fully enclosed island stops reading as an island at all from the aisle.
Can a hanging sign be reused between shows?
Sometimes, but only if the next hall's rigging grid and ceiling height support the same weight and hang points; otherwise the sign needs a rigging plan specific to that venue.
Does an island exhibit need its own electrician on-site?
For anything beyond basic outlets, most halls require show-authorized electrical labor to run and connect power inside the booth, which is a separate order from the booth space itself.
How far in advance does move-in need to be scheduled?
Larger structures typically need a dock window booked well ahead of show week, since the general contractor sequences move-in by booth size and island exhibits are rarely first in line.
Is a meeting room worth the lost floor space?
For a technical or high-consideration sale, usually yes; for a high-traffic consumer show, open floor for browsing often outperforms a room few visitors will use.