
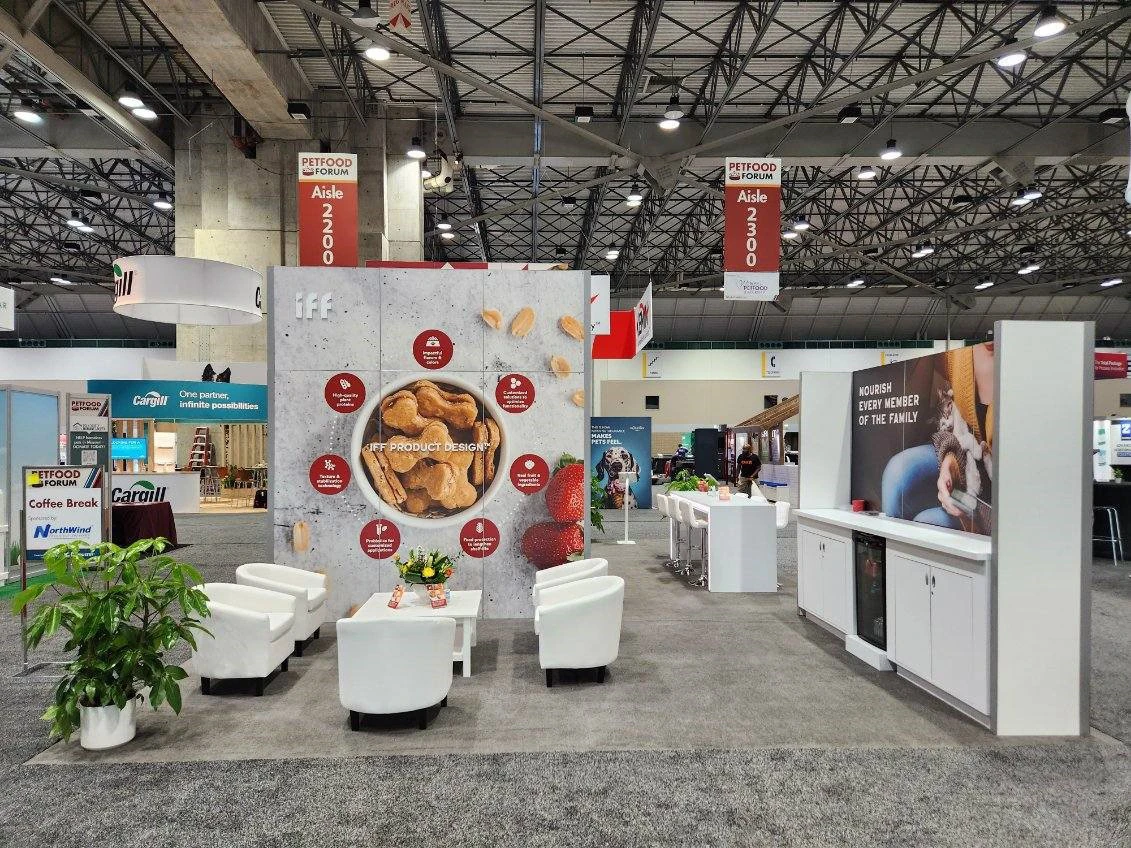
Inline and island are different design problems, not the same booth with a different perimeter. An inline shares a back wall or a pipe-and-drape line with the exhibitors on either side, so the design has to respect a neighbor's sightline and stay inside a hard back-wall height. An island stands open on all four sides, which means every face gets treated as a front, and the traffic pattern has to work from any approach.
Exhibitors who move between a compact inline at Pasadena Convention Center one season and a full island at the Los Angeles Convention Center the next are effectively rebuilding the plan from the ground up each time, not resizing the same booth.
Execution priorities
- Sightline rules are set by the show's own exhibitor manual, and they differ from hall to hall even within the same city.
- Neighbor management on an inline means checking what's built next door before finalizing height and depth, as well as the show's rule book.
- An island's four open faces mean graphics, lighting, and furniture placement all get reconsidered together, not patched onto an inline layout.
- Traffic flow and demo density change with the footprint: a corner inline pulls foot traffic differently than a center-of-floor island.
The inline problem: one open face, one hard height line
An inline booth has a back wall and, usually, a hard height cap tied to that wall so it doesn't block the neighbor behind it. The design work is about using a single open face well: sightlines into the space, a header or sign that reads from the aisle, and a layout that doesn't crowd the one path visitors actually walk.
The neighbor question matters more than most exhibitors expect. A tall structure built without checking what's going up next door can end up blocking a competitor's sign or triggering a show-management request to lower it mid-install, which is a fix nobody wants to make once graphics are hung.
The island problem: four faces, one footprint, no back wall to hide behind
An island has no back wall to anchor against, so every design decision, where the reception desk sits, which face carries the brand header, how staff move without crossing a sightline, gets made against all four approaches at once. That's a different exercise than scaling up an inline design, and treating it as the same problem is where island booths end up feeling like an inline with the walls removed.
Islands at the Los Angeles Convention Center or Long Beach Convention Center also carry their own structural rules for the second level or truss overhead, which an inline booth rarely triggers.
Planning for exhibitors who switch footprints season to season
A program that runs a 10x20 inline at one show and a 20x30 island at the next isn't resizing one design, it's running two design processes on two different calendars. We plan the island and the inline separately from the start, so the switch between shows doesn't mean redesigning under deadline.
For Santa Monica-based teams, that planning also accounts for which halls are in rotation, since Pasadena Convention Center's floor and the Los Angeles Convention Center's floor don't hand down identical sightline or height rules.
Furniture, lighting, and the walkthrough before it ships
Furniture and lighting placement get checked against the finished floor plan before anything is built, not sketched loosely and adjusted on-site, since moving a reception desk after the carpet is down usually means moving a power drop with it.
A walkthrough against the approved plan happens before the booth ships to Los Angeles, Long Beach, or Pasadena, so a missing sightline check or a height that creeps past the show's cap gets caught in the shop rather than on the floor during install.
Common questions on footprint planning
How early should sightline rules be checked for an inline booth?
Before the design is finalized, since the show's exhibitor manual sets the height cap and sightline rule for that specific hall, and it can vary show to show even in the same building.
Does an island design just scale up from an inline?
No. An island is planned from all four faces at once; scaling an inline design usually leaves one or two faces underused.
What's the biggest risk on a corner inline?
Height built without checking the neighboring booth, which can trigger a show-management request to lower the structure during install.
Can the same graphics package work for both footprints?
Rarely without changes. An island needs graphics readable from all sides; an inline concentrates everything on the one open face.
When does the furniture and lighting layout get finalized?
Before the booth ships, against the approved floor plan, since adjusting power or furniture position after install starts usually means redoing work that was already finished.