
A user conference is really three events stacked into one week: a general session that has to land, a set of breakout tracks that has to run on time, and a hallway full of partners and customers who came to talk to each other as much as to the stage.
Product and marketing teams planning one of these in the Santa Monica area are usually choosing between a hotel property with enough contiguous meeting space and a larger regional hall, and that choice shapes everything from the AV budget to how many partner tables fit in the pavilion.
Execution priorities
- Whether the general session fits a hotel ballroom or needs a hall-sized room.
- How many partner tables the pavilion has to hold.
- What the hospitality program looks like once the sessions end for the day.
- Who owns video and photo capture for post-event marketing.
Where the conference actually happens
A user conference under a few hundred attendees usually fits inside a Santa Monica hotel property with a ballroom and breakout rooms on the same floor, which keeps foot traffic simple and cuts the need for shuttle buses between sessions.
Once headcount climbs past what a hotel floor plate can hold, the general session tends to move to a larger hall in Los Angeles, Pasadena, or Long Beach, with the opening keynote sometimes staged separately at a venue like Barker Hangar for a bigger visual moment before attendees move on to the working sessions.
Neither path is wrong; the venue decision just has to happen before the room block and the AV contract, not after.
Breakout tracks and the partner pavilion
Breakout tracks run on parallel clocks, which means the rooms need matching AV setups so a speaker changeover in one room does not stall the room next door.
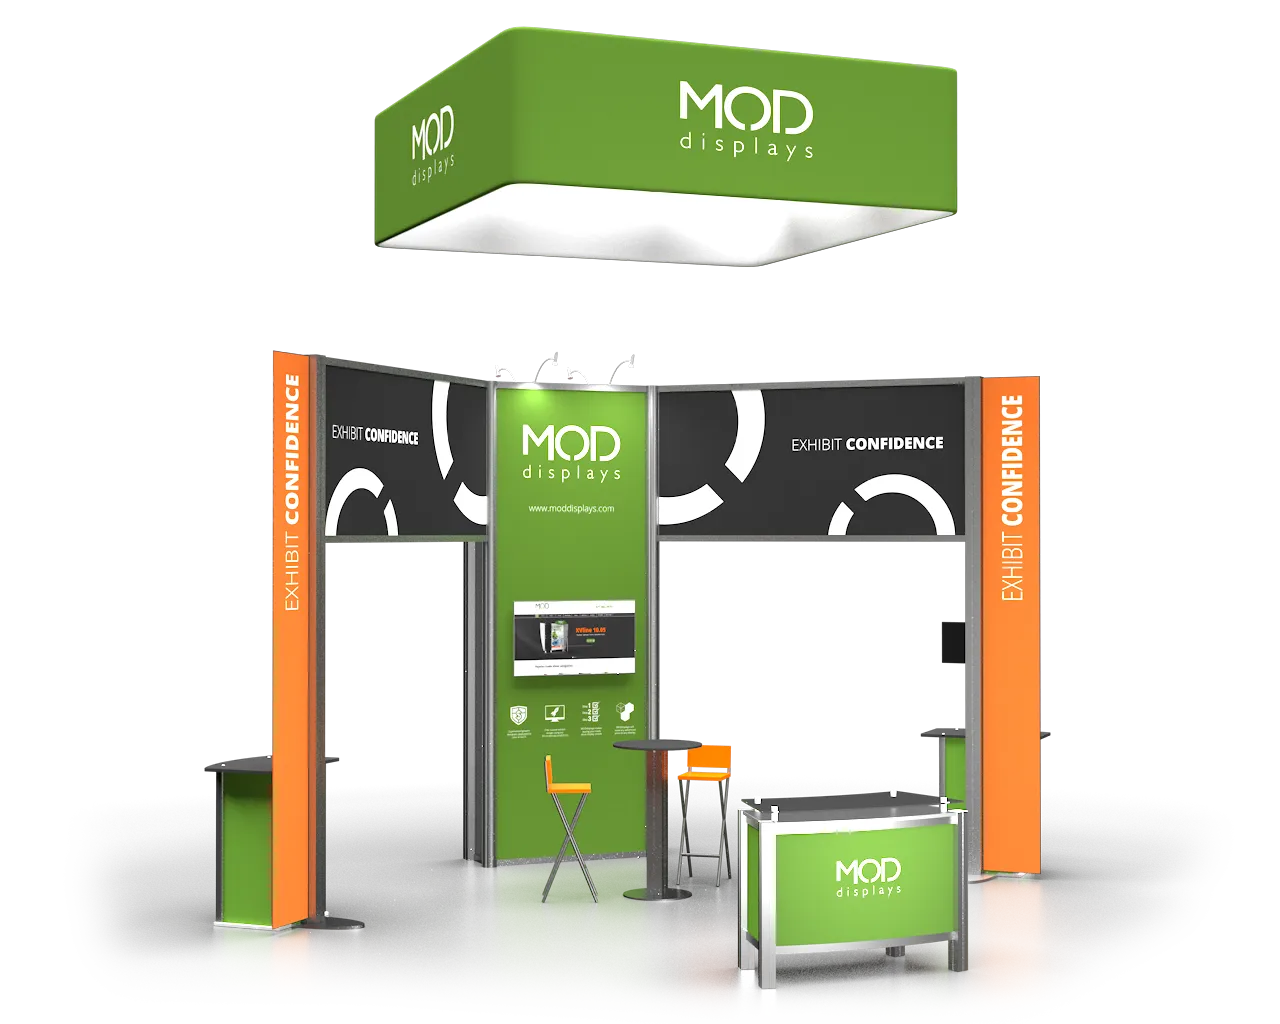
The partner pavilion is a smaller cousin of a trade show floor: simple pop-up displays, foot traffic funneled out of the general session, and a schedule of demo slots so two sponsors are not pulling attention at the same minute.
Because this is a customer event rather than a public trade show, badge scanning and lead capture tend to run lighter than a full expo, but the pavilion still needs a signed-off floor plan before booth assignments go out.
Hospitality outside the general session
The hours between the last breakout and dinner are where a conference either builds relationships or loses the room, so a welcome reception, a hosted dinner, or an evening at a property like the Fairmont Miramar tends to carry as much planning weight as the stage program.
Transportation between the conference hotel and any offsite evening venue has to be locked with the same care as AV, because a broken shuttle schedule undoes a well-run day of sessions.
Content capture and the closeout
Every keynote and most breakouts get recorded for a post-event content library, which means camera positions and audio feeds have to be planned into the room layout, not bolted on the morning of.
The closeout report that matters to a product or marketing team is not attendance count alone; it is which sessions and which partner conversations produced the follow-up meetings the conference was supposed to generate.
Frequently asked questions
Does a user conference this size need a convention center?
Usually not. Most customer conferences under a few hundred attendees run comfortably inside a hotel property with a ballroom and adjoining breakout rooms; a hall becomes worth the extra logistics once headcount or exhibitor count outgrows that footprint.
How many partner tables fit in a hotel-based pavilion?
It depends on the foyer or pre-function space attached to the ballroom, which is usually smaller than a true expo hall, so the pavilion plan should be sized to that room before sponsorships are sold.
Who handles video capture for the keynote?
That is typically a separate line item from general session AV, and it needs to be planned into camera positions and room layout ahead of time rather than added once the stage is already built.
Can the keynote be staged somewhere different from the breakouts?
Yes, and it happens often when a bigger visual moment is wanted, with attendees shuttled to a second location such as an event hangar before returning to a hotel property for the working sessions.
What decides whether we move to a larger regional hall?
Attendee count against the hotel's largest contiguous room, plus how much floor space the partner pavilion needs, are the two numbers that usually force the decision one way or the other.